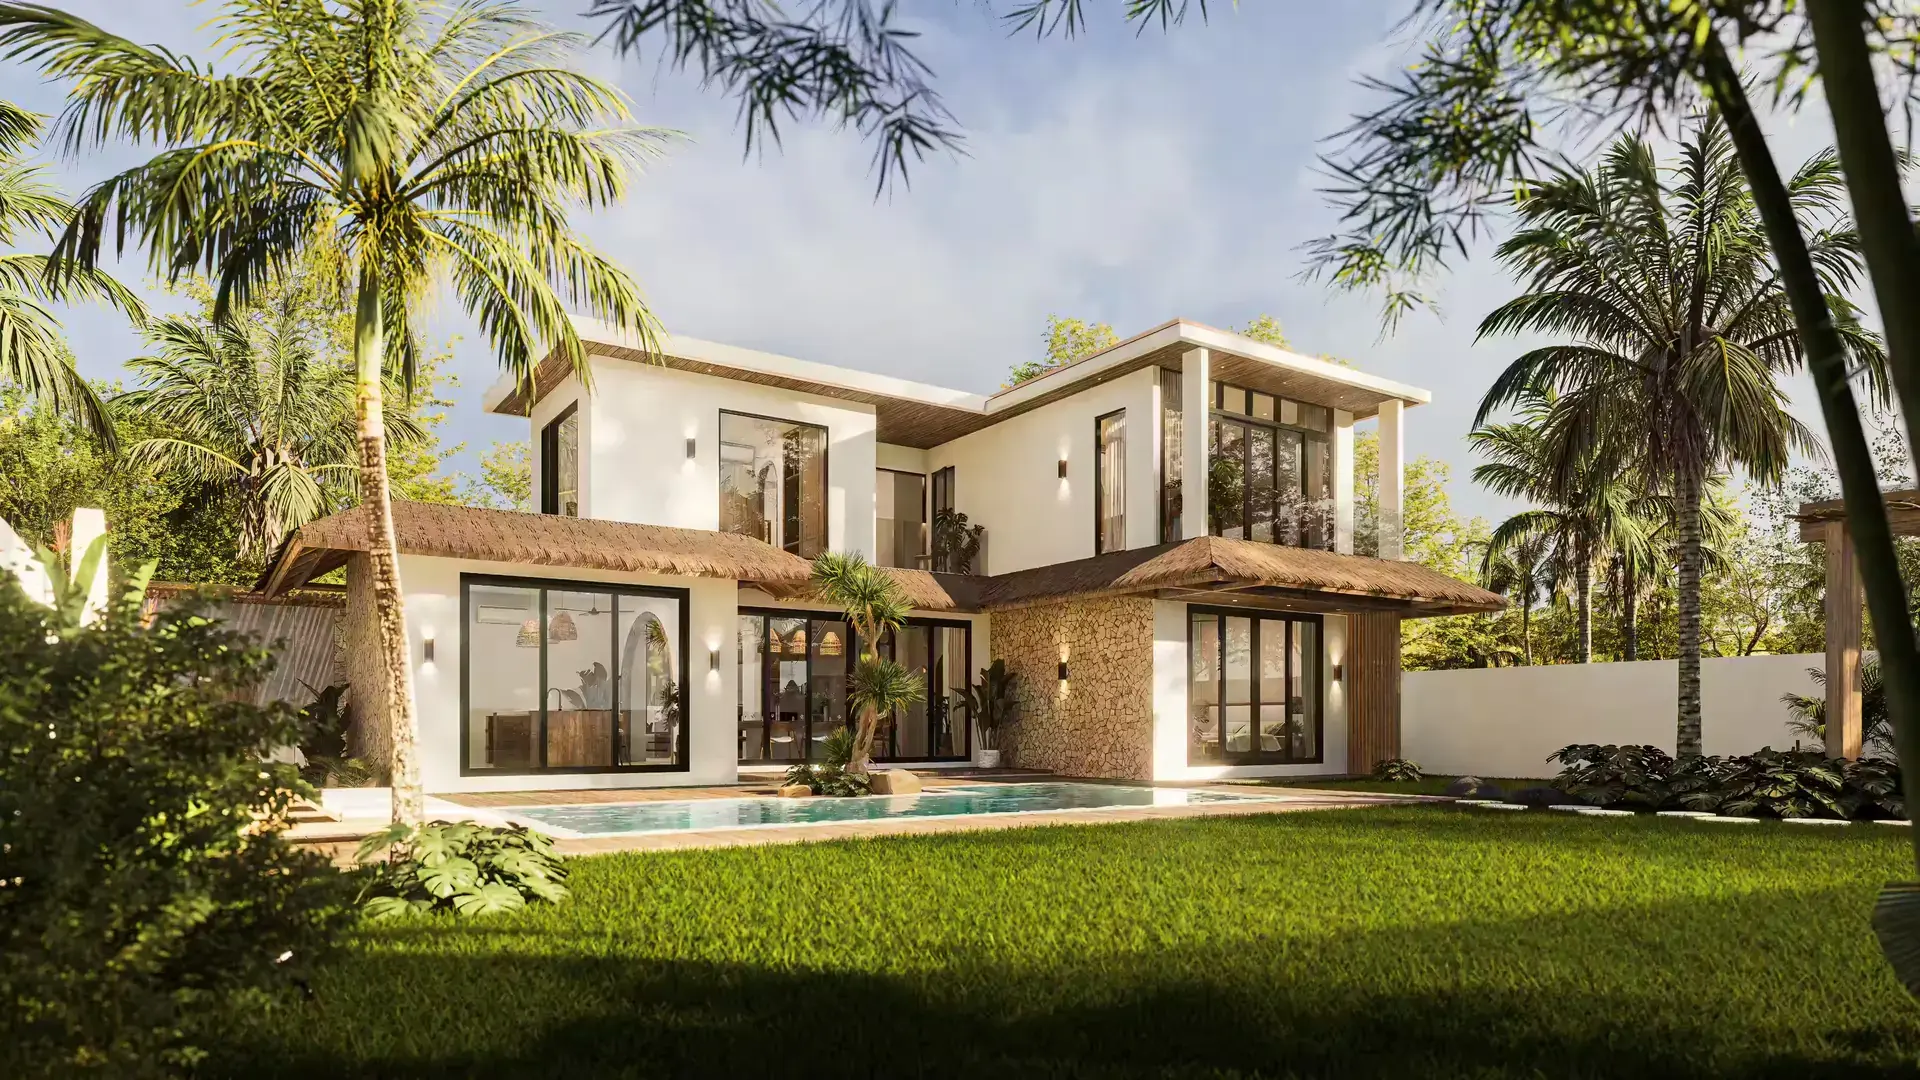
A custom villa that reflects you
Your villa is designed in your image: climate-adapted, rental-optimized and built to last.
Design my villa11
First 2D versions
Your architect creates several configurations suited to your land and project.
12
3D alternatives
We iterate on 3D until all key elements match your wishes.
13
Finish selections
Your 3D project is 70% done; all that’s left is the finishes.
14
Custom quote
Within 1 month your 3D project is finalized and budgeted to the cent.
15
Final step before construction
We validate the construction contract and payment plan, then launch construction.
Your villa is drawn and budgeted.
Now we move to construction of your property.
Go to step 4: Construction→You understand the process and are ready to invest?
Talk about my projectWithout good architecture, your villa won’t deliver
Bad design = difficult build, uncomfortable villa and low yield.
Here’s what you risk without an experienced Bali architect:
A villa designed for yield from day one
Our architects design harmonious, functional villas tailored to Bali’s rental market.
Plans validated from the start
All our plans are designed locally and validated by Balinese authorities.
A villa nice to live in, designed for Bali
Natural light, ventilation, orientation… Your villa is drawn for everyday comfort.

A design that pleases… and rents
Our architects know the Bali rental market. Result: a style that attracts and a layout optimized for yield.

A clear vision of your project before breaking ground
With 3D renders and technical plans, you visualize every detail before the first stone.
A smooth project, no unnecessary back-and-forth
Everything is anticipated, optimized and validated with you: no last-minute changes or extras.

Support all the way to the finishes
With precise plans and our follow-up, you pick materials, colors and ambiance easily, even remotely.
Your project is validated and optimized.
Now it’s time to bring it to life.